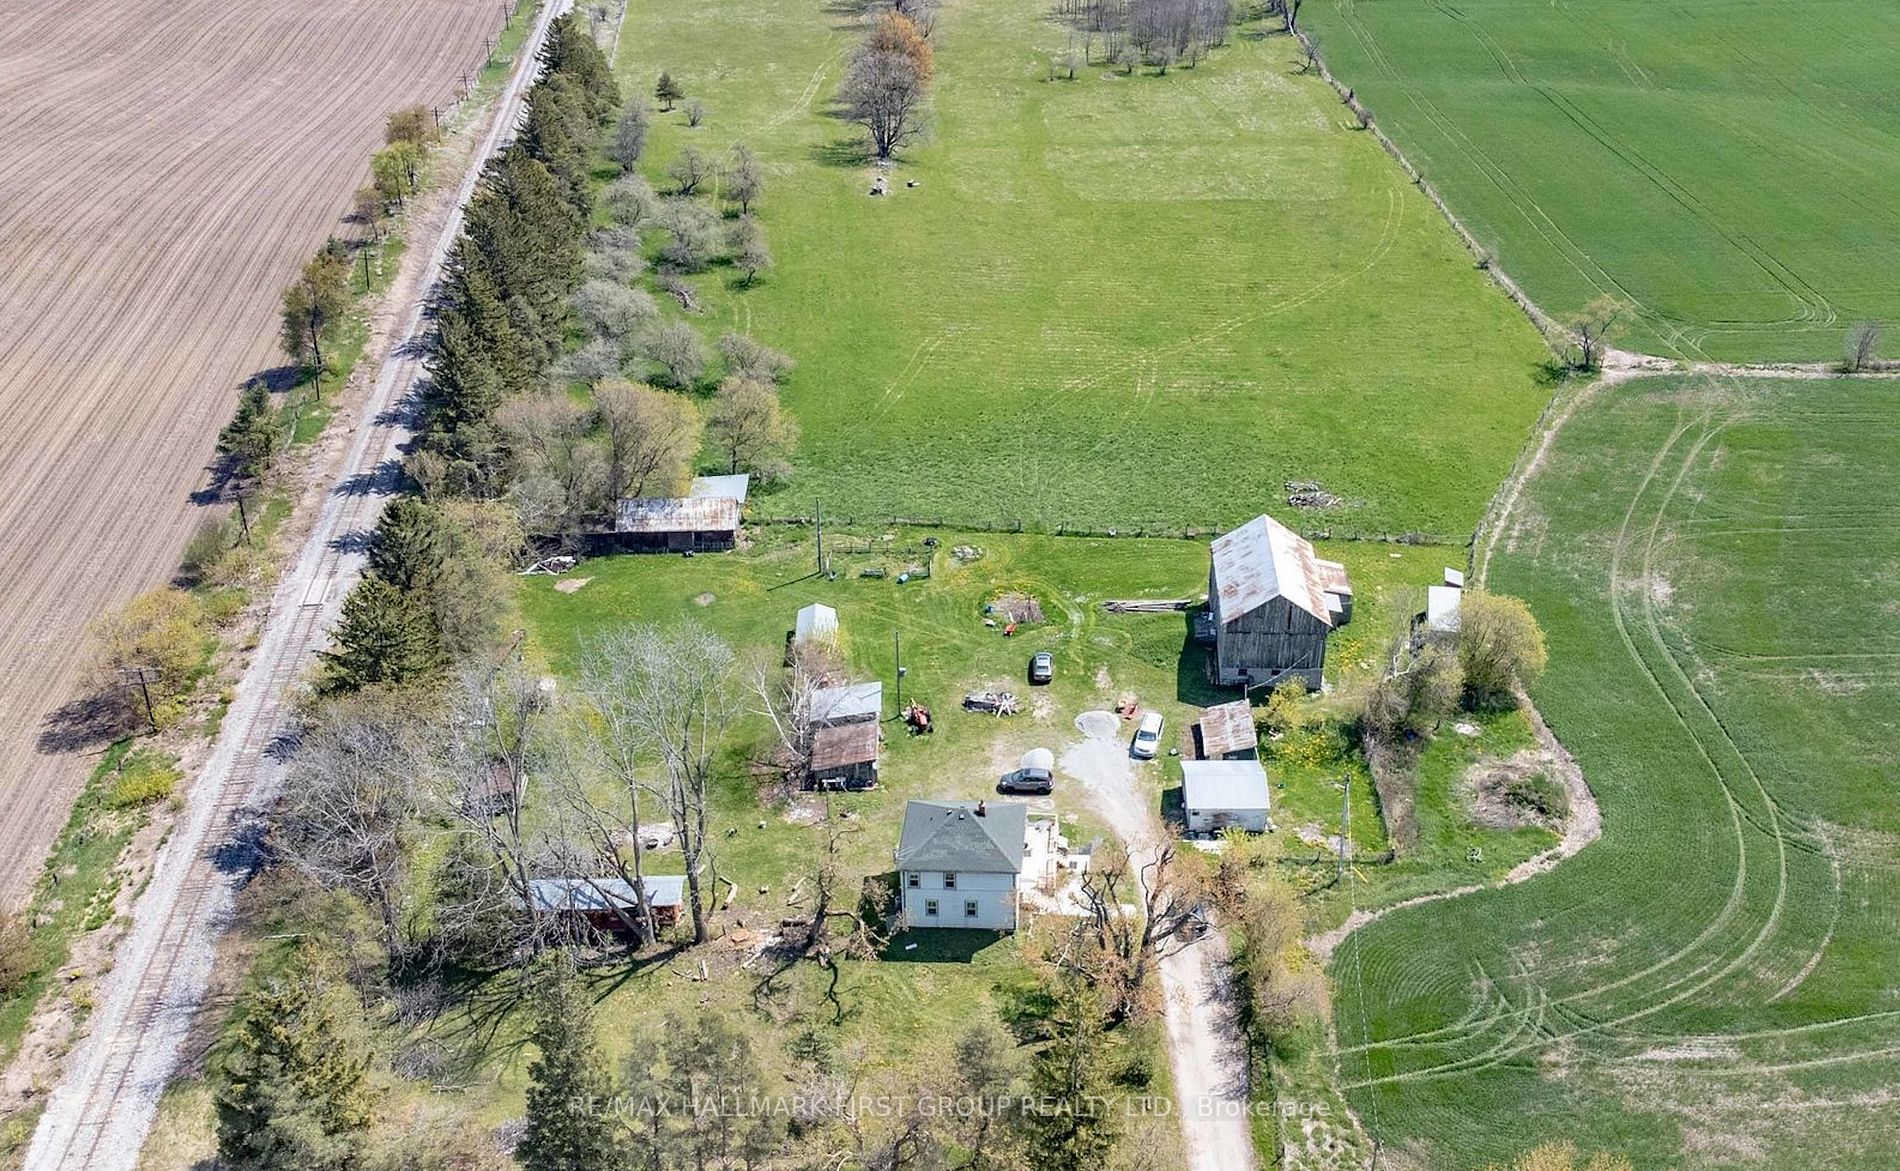
Sign In or Create a Free Account to see full details of this property
Key Facts
Key facts for 10239 Cochrane Road
Property Type
House, 2-Storey
Parking
Detached 2 garage, 10 parking
MLS #
E7062838
Size
-
Basement
Separate Entrance,Unfinished
Listed on
2023-10-06
Lot size
2169 x 1298.43
Tax
$5,240.70 /yr
Days on Market
1116
Approximate Age
51-99
Maintenance Fee
-
Description
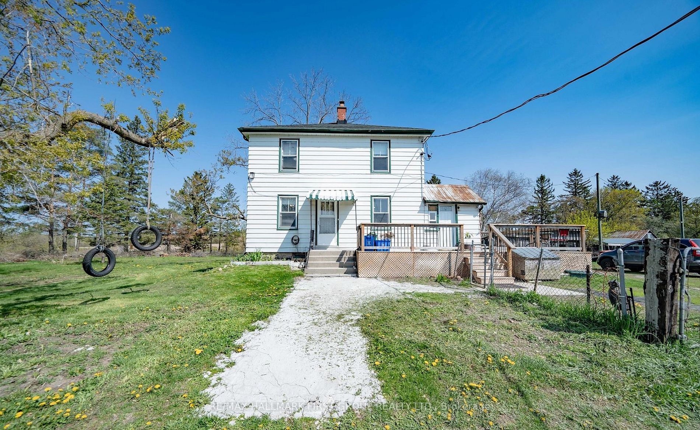
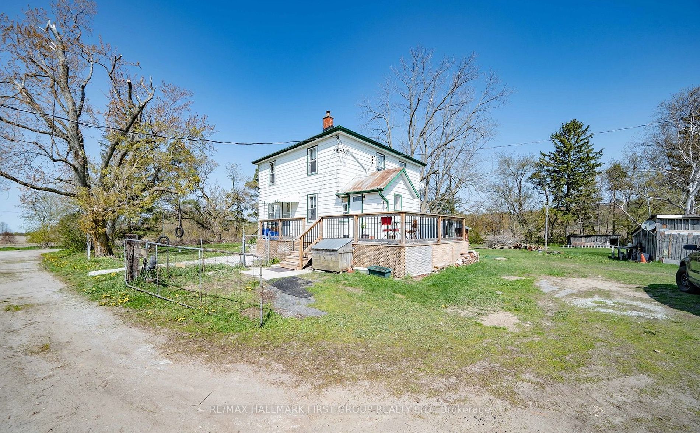
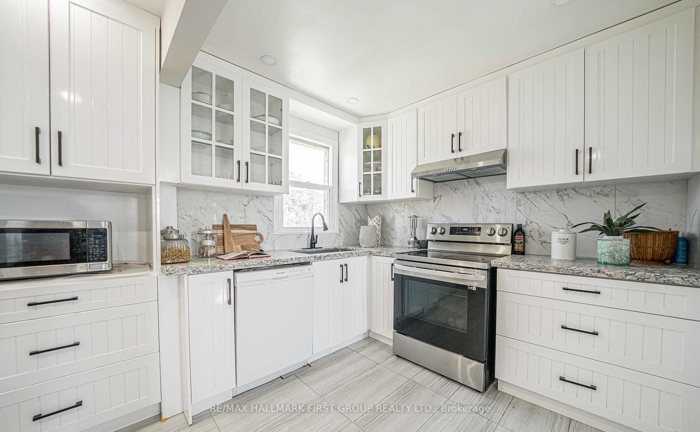
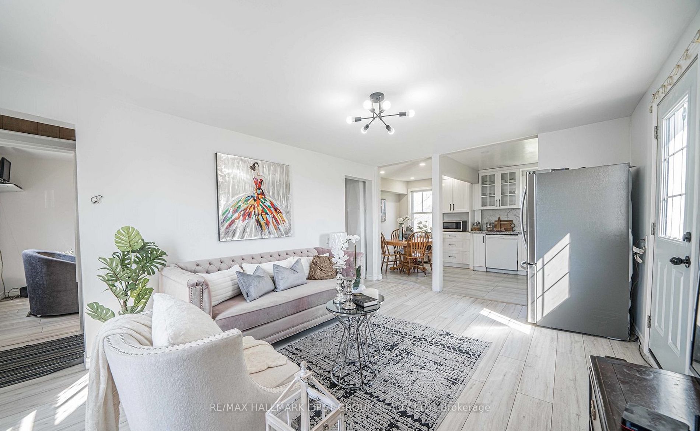
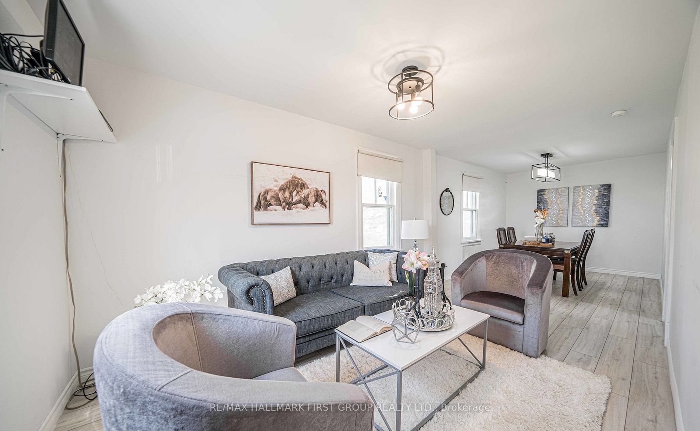
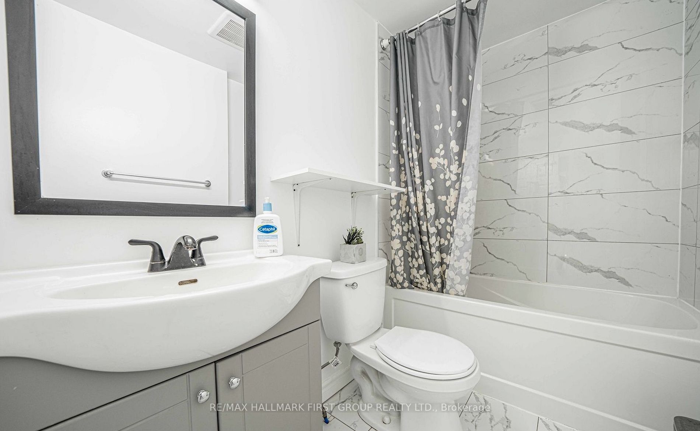
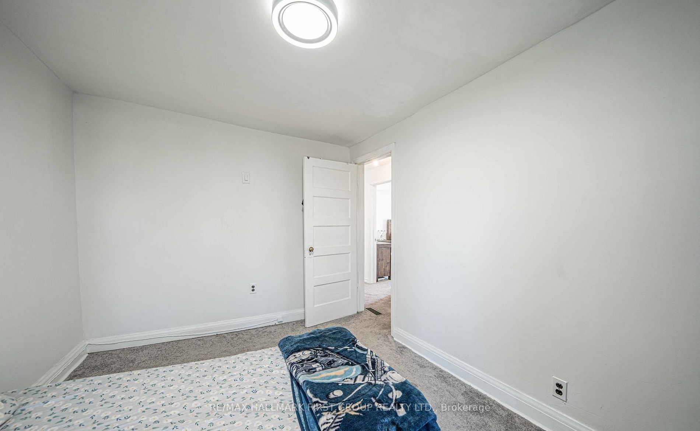
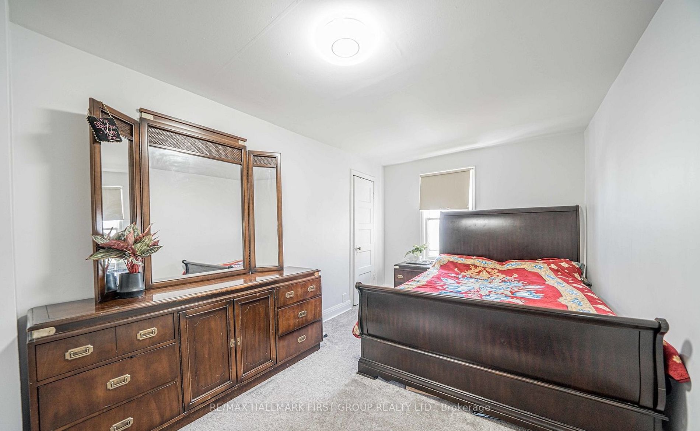
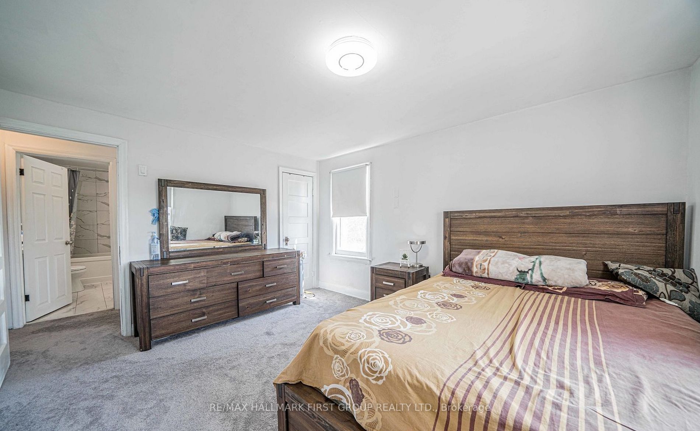
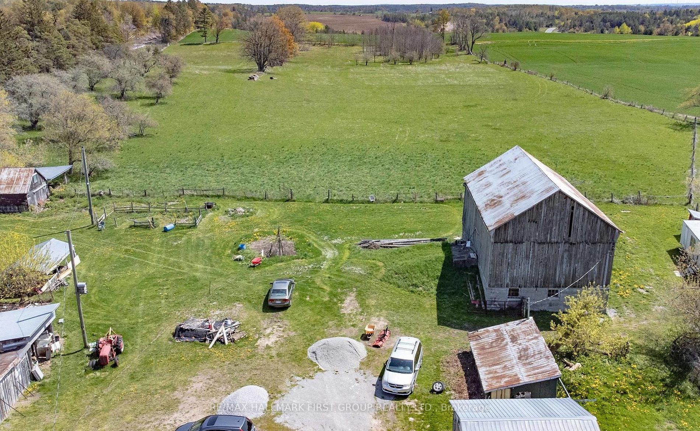
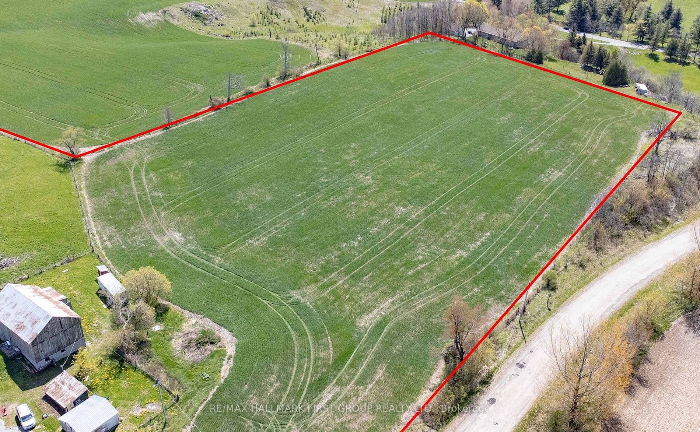
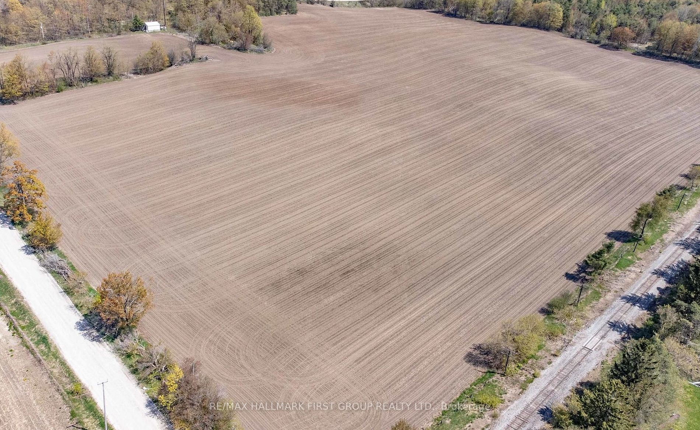
Welcome To This Upgraded, 3 Bedroom Detached Farmhouse Situated On Approximately 54 Acres Just 10 Minutes North Of Oshawa. Boasting An Open Concept Eat In Kitchen With Amazing Quartz Counters Finishes That Open Into The Cozy Family Room Great For Entertaining. The Land Features Approximately 50 Acre...s Of Workable Land With Mature Trees Throughout Property. Freshly Paved Driveway Approaching The Property With Parking For Multiple Cars. Approximately 30'X50' Barn With Stalls, Water And Hydro. Multiple Outbuildings Includes A Run-In Shed, Chicken Coop, And Storage Shed. Natural Severance From Railroad Tracks With 2 Separate Pins. Approximately 2 Acres Of The North End Property Is Currently Leased Out For Communication Tower For $3400/Yr With $3700 Yearly Rental From Farm. **** Extras **** Potential To Develop Your Own Farm. Buyer To Do Their Own Due Diligence In Regards To Uses Of Property.