Sign In or Create a Free Account to see full details of this property
Key Facts
Key facts for 55 Atlantis Drive
Property Type
Townhome, 2-Storey
Parking
Attached 1 garage, 2 parking
MLS #
E9283070
Size
-
Basement
Finished
Listed on
2024-08-29
Lot size
20 x 106.07
Tax
$4,584.18 /yr
Days on Market
11
Approximate Age
-
Maintenance Fee
-
Description
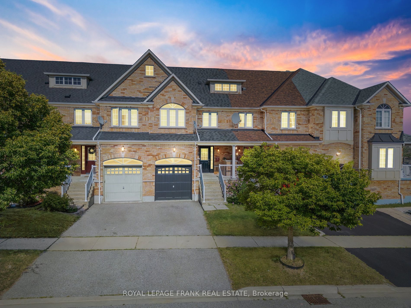
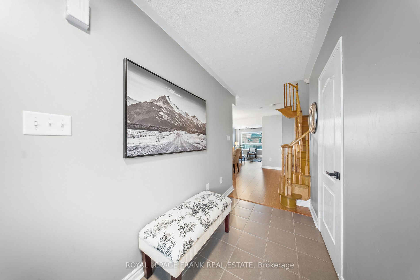
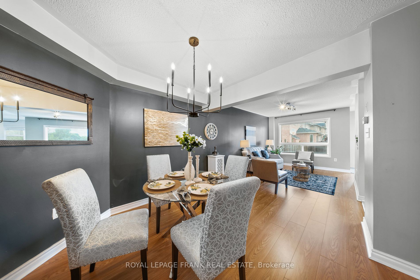
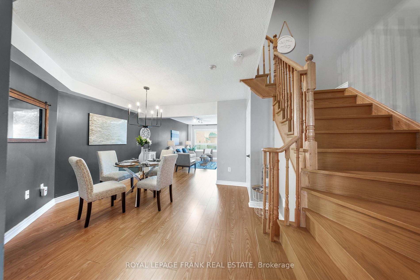
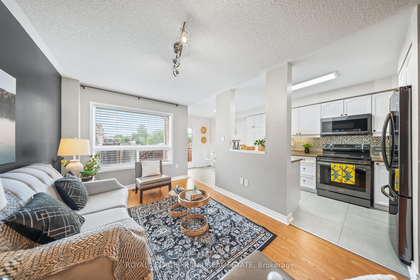
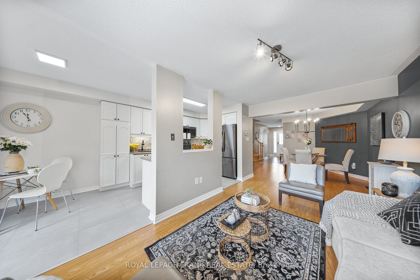
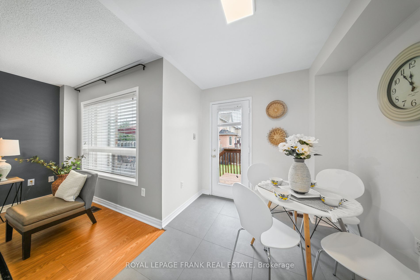
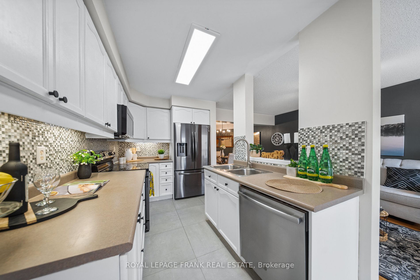
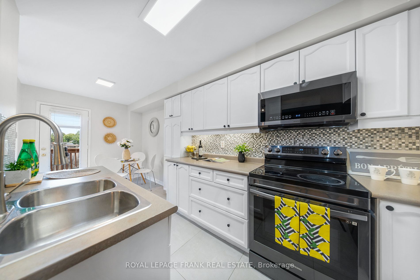
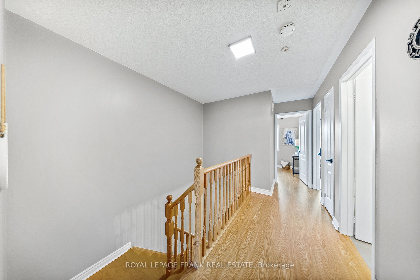
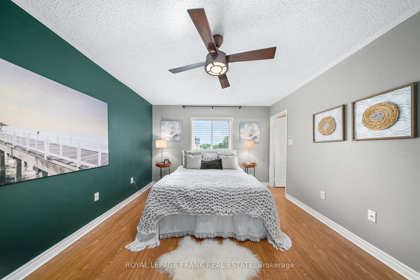
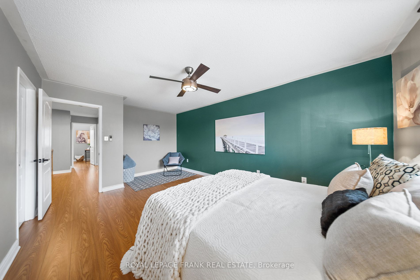
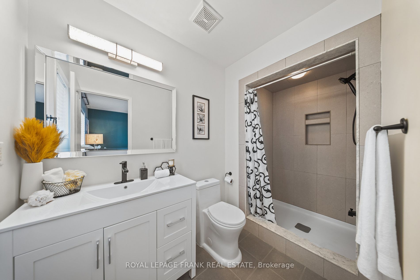
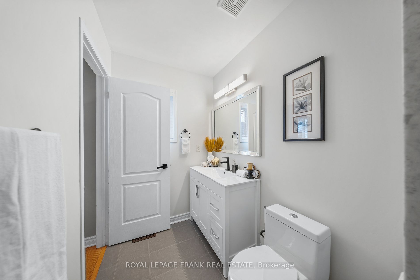
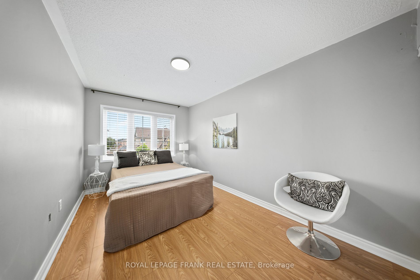
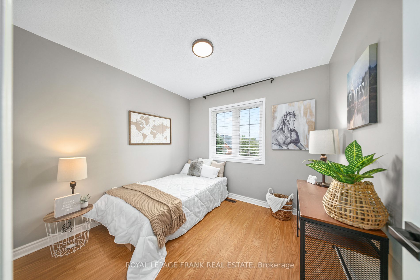
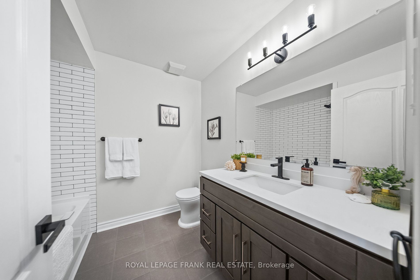
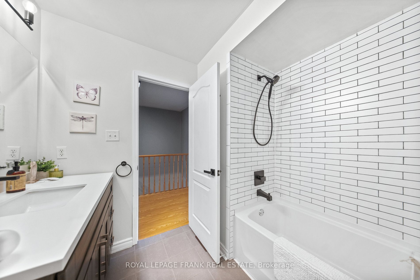
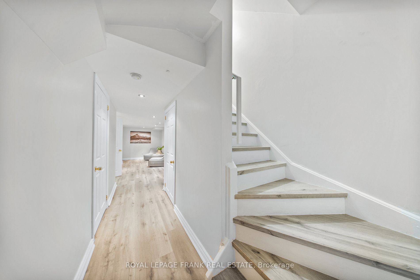
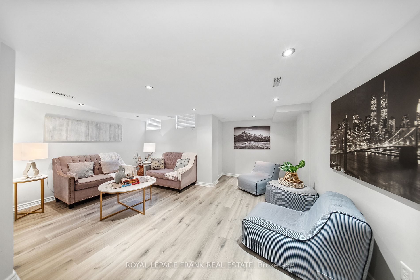
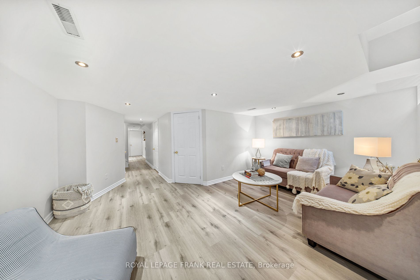
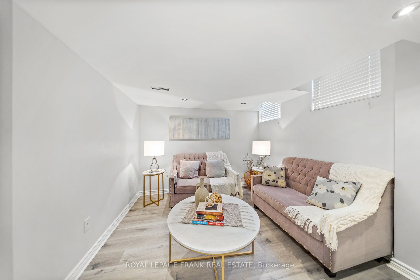
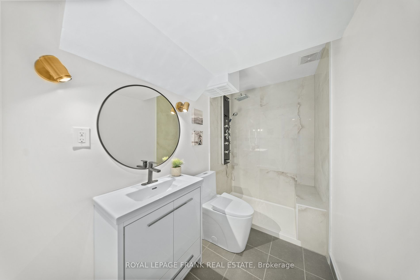
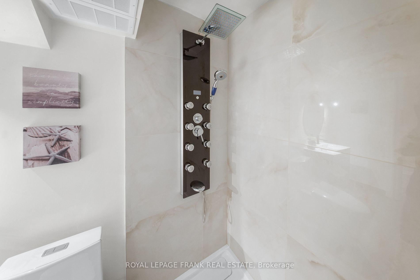
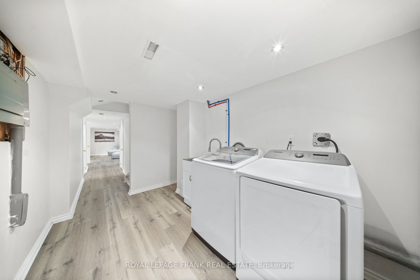
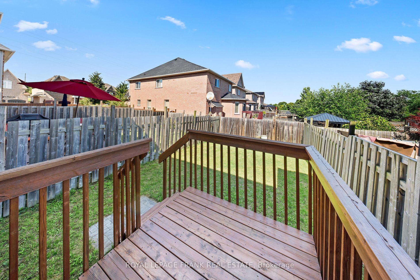
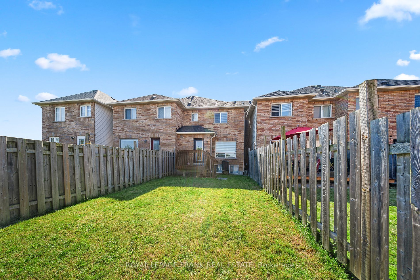
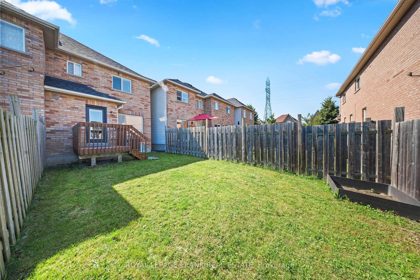
Beautifully Renovated From Top To Bottom!! This Spectacular 3 Bedroom, 4 Bath, Brick Freehold Townhome is Sure To Please! Situated In Highly Desired Child Friendly Neighbourhood with a Park Just Down The Street. 1472 Sq. Ft. Plus Finished Basement! All Newer Flooring with Quality Laminate Flooring T...hroughout & Stylish Grey Tiles. Gorgeous Vanities & Fixtures in All Bathrooms. Updated Kitchen with Custom Large Format Tile Floors, Stainless Steel Appliances, Eat-In Area, Pantry and Walk Out To Deck. Open Concept Main Floor - Easy to Entertain and Enjoy Family Time Together. Solid Hardwood Stairs, 2nd. Flr. Features: Good Sized Guest Bedrooms, Renovated Main Bath With Subway Tiles, Deep Soaker Tub, Primary Bedroom With Huge Walk-In Closet and Renovated 3p. Ensuite. Fantastic Finished Lower Level With Large Rec Room & Oversize Windows, Utility Room, Cold Cellar & Brand New 3Pc. Bathroom. All the work is Done and Ready for You to Enjoy! Door inside garage allows direct access to backyard. Blue Grass Meadows Neighbourhood Well Known For All the Fantastic Amenities Close By - Shops, Plazas, Restaurants, Oshawa Centre, Whitby Watefront. Just Minutes away from Amazing Trails, Splashpad, Outdoor Fitness Centre, Perfect for Commuters with 5 min. drive to the 401/Whitby Go **** Extras **** Roof Reshingled in 2023, Basement Renovations in 2021. Basement Bath Feb.2024. All Kitchen Appliances & Washer/Dryer New in 2021
Full Property Details
Interior
Bedrooms
3
Total Bedrooms
3
Washrooms
4
Basement
Finished
Heating Source
Gas
Heating Fuel
Forced Air
Air Conditioning
Central Air
Family Room
No
Kitchens
1
Total Kitchens
1
Fireplace Features
No
Bedrooms
3
Total Bedrooms
3
Washrooms
4
Basement
Finished
Heating Source
Gas
Heating Fuel
Forced Air
Air Conditioning
Central Air
Family Room
No
Kitchens
1
Total Kitchens
1
Fireplace Features
No
Exterior
Depth
106.07
Front
19.7
Driveway
Private
Lot Size
20 x 106.07 ft
Pool
None
Parking Spaces
2
Total Parking Spaces
2.00
Parking Description
Attached
Garage Spaces
1
Depth
106.07
Front
19.7
Driveway
Private
Lot Size
20 x 106.07 ft
Pool
None
Parking Spaces
2
Total Parking Spaces
2.00
Parking Description
Attached
Garage Spaces
1
Building Description
Style
2-Storey
Home Type
Townhome
Subtype
Att/Row/Townhouse
Property Orientation
East
Exterior Finish
Brick
Sewers
Sewer
Water Supply
Municipal
Possession Date
9/30/2024
Style
2-Storey
Home Type
Townhome
Subtype
Att/Row/Townhouse
Property Orientation
East
Exterior Finish
Brick
Sewers
Sewer
Water Supply
Municipal
Possession Date
9/30/2024
Community
Community
Blue Grass Meadows
Community
Blue Grass Meadows
Taxes & Fees
Taxes
$4,584.18 /yr
Tax Year
2024
Taxes
$4,584.18 /yr
Tax Year
2024
Room Types
Bedroom 2
Laminate, Double Closet, Window
Dimensions 16.08 x 8.96 feet
144.08 sqft
Bedroom 3
Laminate, Double Closet, Window
Dimensions 12.37 x 9.35 feet
115.66 sqft
Breakfast
W/O To Deck, Ceramic Floor, Pantry
Dimensions 8.73 x 7.81 feet
68.18 sqft
Dining Room
Laminate, Open Concept
Dimensions 13.45 x 10.24 feet
137.73 sqft
Kitchen
Stainless Steel Appl, Updated, Eat-in Kitchen
Dimensions 19.49 x 5.12 feet
99.79 sqft
Laundry
Laundry Sink
Dimensions 12.14 x 7.55 feet
91.66 sqft
Living Room
Laminate, Open Concept, Overlooks Backyard
Dimensions 16.03 x 9.38 feet
150.36 sqft
Primary Bedroom
Walk-In Closet(s), 3 Pc Ensuite, Laminate
Dimensions 18.24 x 11.68 feet
213.04 sqft
Recreation
Laminate, 3 Pc Bath, Large Window
Dimensions 16.27 x 14.63 feet
238.03 sqft
Similar Properties(No results)
Mortgage Calculator
Calculate your estimated monthly mortgage payment
Price
$840,000
$
%
%
Total cost of mortgage
$0
Monthly payment
By clicking Save, we will calculate your estimated mortgage for all properties using the saved values (down payment percentage, interest rate, and amortization).
The accuracy and applicability of this calculator are not guaranteed.